$659,000

231 20 Street NE Unit# 10

Salmon Arm British Columbia

231 20 Street NE Unit# 10
Image 1 Image 2 Image 3 Image 4 Image 5 Image 6 Image 7 Image 8 Image 9 Image 10 Image 11 Image 12 Image 13 Image 14 Image 15 Image 16 Image 17 Image 18 Image 19 Image 20 Image 21 Image 22 Image 23 Image 24 Image 25 Image 26 Image 27 Image 28 Image 29 Image 30 Image 31 Image 32 Image 33 Image 34 Image 35 Image 36 Image 37 Image 38 Image 39 Image 40 Image 41 Image 42 Image 43 Image 44 Image 45 Image 46 Image 47 Image 48 Image 49 Image 50 Image 51 Image 52 Image 53 Image 54 Image 55 Image 56 Image 57 Image 58 Image 59 Image 60 Image 61 Image 62 Image 63 Image 64 Image 65 Image 66 Image 67 Image 68 Image 69 Image 70

General Description

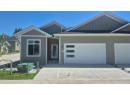
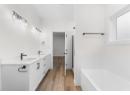
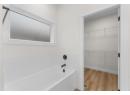
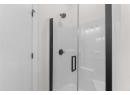
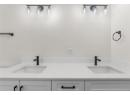
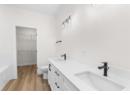
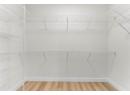
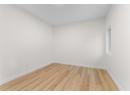
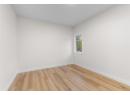
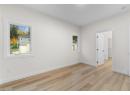
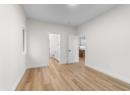
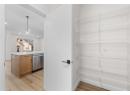
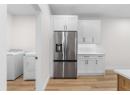
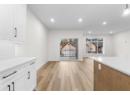
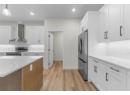
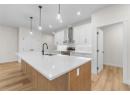
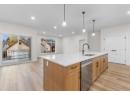
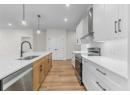
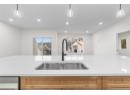
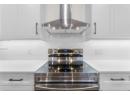
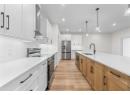
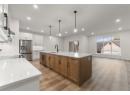
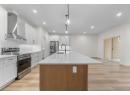
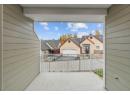
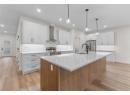
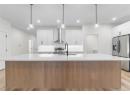
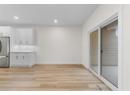
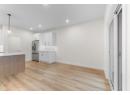
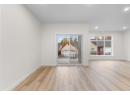
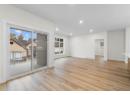
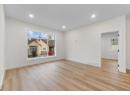
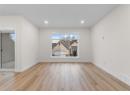
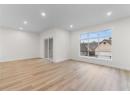
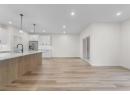
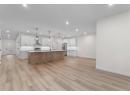
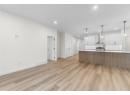
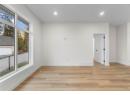
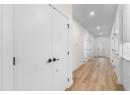
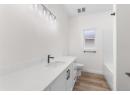
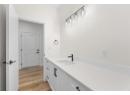
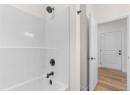
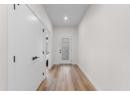
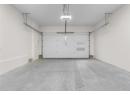
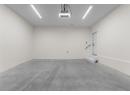
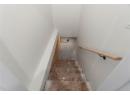
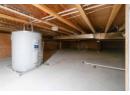
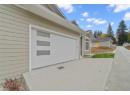
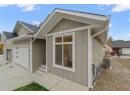
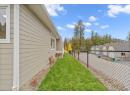
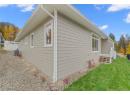
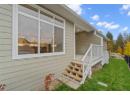
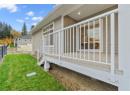
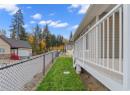
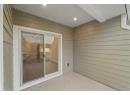
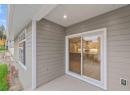
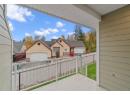
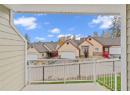
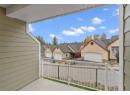
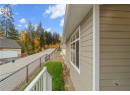
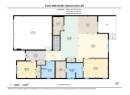
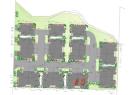
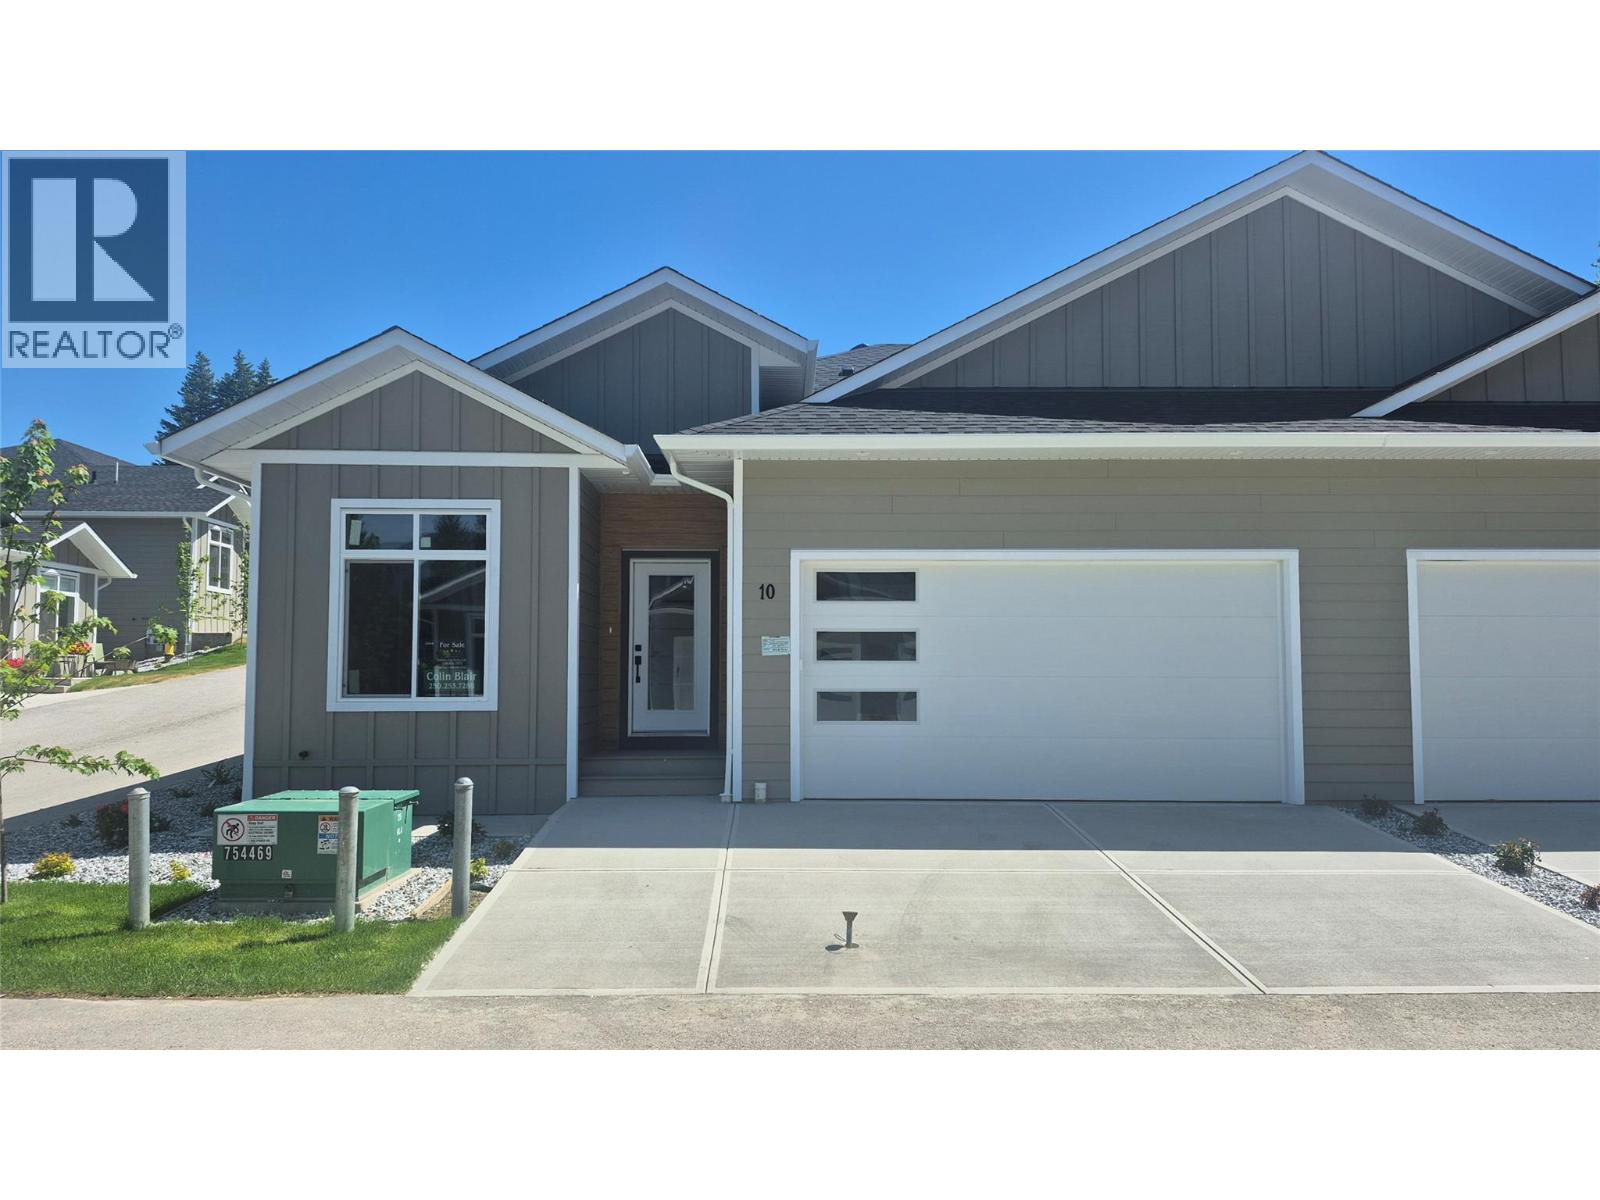
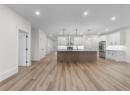
If you have been looking for that upscale development, look no further! This 1400 sqft rancher with large double car garage will not disappoint! The development, Creekside Estates, will consist of 19 homes, 8 duplex style and 3 stand alone homes. The complex is built in a beautiful quiet setting surrounded by loads of green space, a natural creek and pond. This home has 2 bedrooms and 2 bathrooms. Large open concept living, huge gourmet kitchens with massive island with quartz counters, 10 ft. ceilings, extra large windows, large master bedrooms with 5 piece master bathrooms and walk-in closet, large 2 car garage, 4 foot crawl space with stair access, great for easy storage. The price includes, fully finished home, fully landscaped, A/C, quartz counters in kitchen, kitchen appliance package or $5000 credit. This home is scheduled to be completed May 2026. Similar homes are built and ready for viewing or purchase. The developer, Uptown Ventures is well known in Salmon Arm for high standards and quality of work! Don't miss out, call today for all the information. Pictures are from a similar unit in Creekside Estates. (id:56795)
General Information

MLS® Number:10383573
Property Type:Single Family
Building Type:Row / Townhouse
Ownership:Strata
Year Built:2026
 

Layout

Bedrooms:2
Bathrooms:2
Stories:1
 

Finished Floor Area

Total:1415 sqft
 

Lot & Area Information

Features:One Balcony
Irregular Lot?No
Acreage?No
Community:Pets Allowed
 

Parking

Parking:Attached Garage / 2 space(s)

Agents


Colin Blair

Rooms

Main level
5pc Ensuite bath: 9'3'' x 8'7''
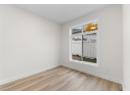
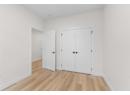
Bedroom: 9'6'' x 11'0''
Dining room: 9'1'' x 11'3''
Full bathroom: 7'7'' x 9'6''
Kitchen: 19'3'' x 9'2''
Living room: 13'8'' x 15'8''
Primary Bedroom: 11' x 13'10''


Property & Building Features

Fireplace:Unknown
Fireplace Fuel:Electric
Foundation:Insulated Concrete Forms
Roof:Asphalt shingle
Ext Finish:Other
Water:Municipal water
Sewage:Municipal sewage system
Appliances:Refrigerator, Dishwasher, Range - Electric, Water Heater - Electric
Basement:Crawl space
Heating:Forced air, See remarks
Cooling:Central air conditioning
Flooring:Vinyl
Exterior:Other


Map to Property


HomeLife Realty Salmon Arm HomeLife Realty Salmon Arm
Your Best Way Home

404 - 251 Trans-Canada Hwy NW
Salmon Arm BC V1E 3B8
Phone: 250-832-7871
Fax: 250-832-7573
Designed & Developed By Erica Lahoda Web Girl