

$729,000
3840 Cameron Road
Eagle Bay British Columbia


General Description
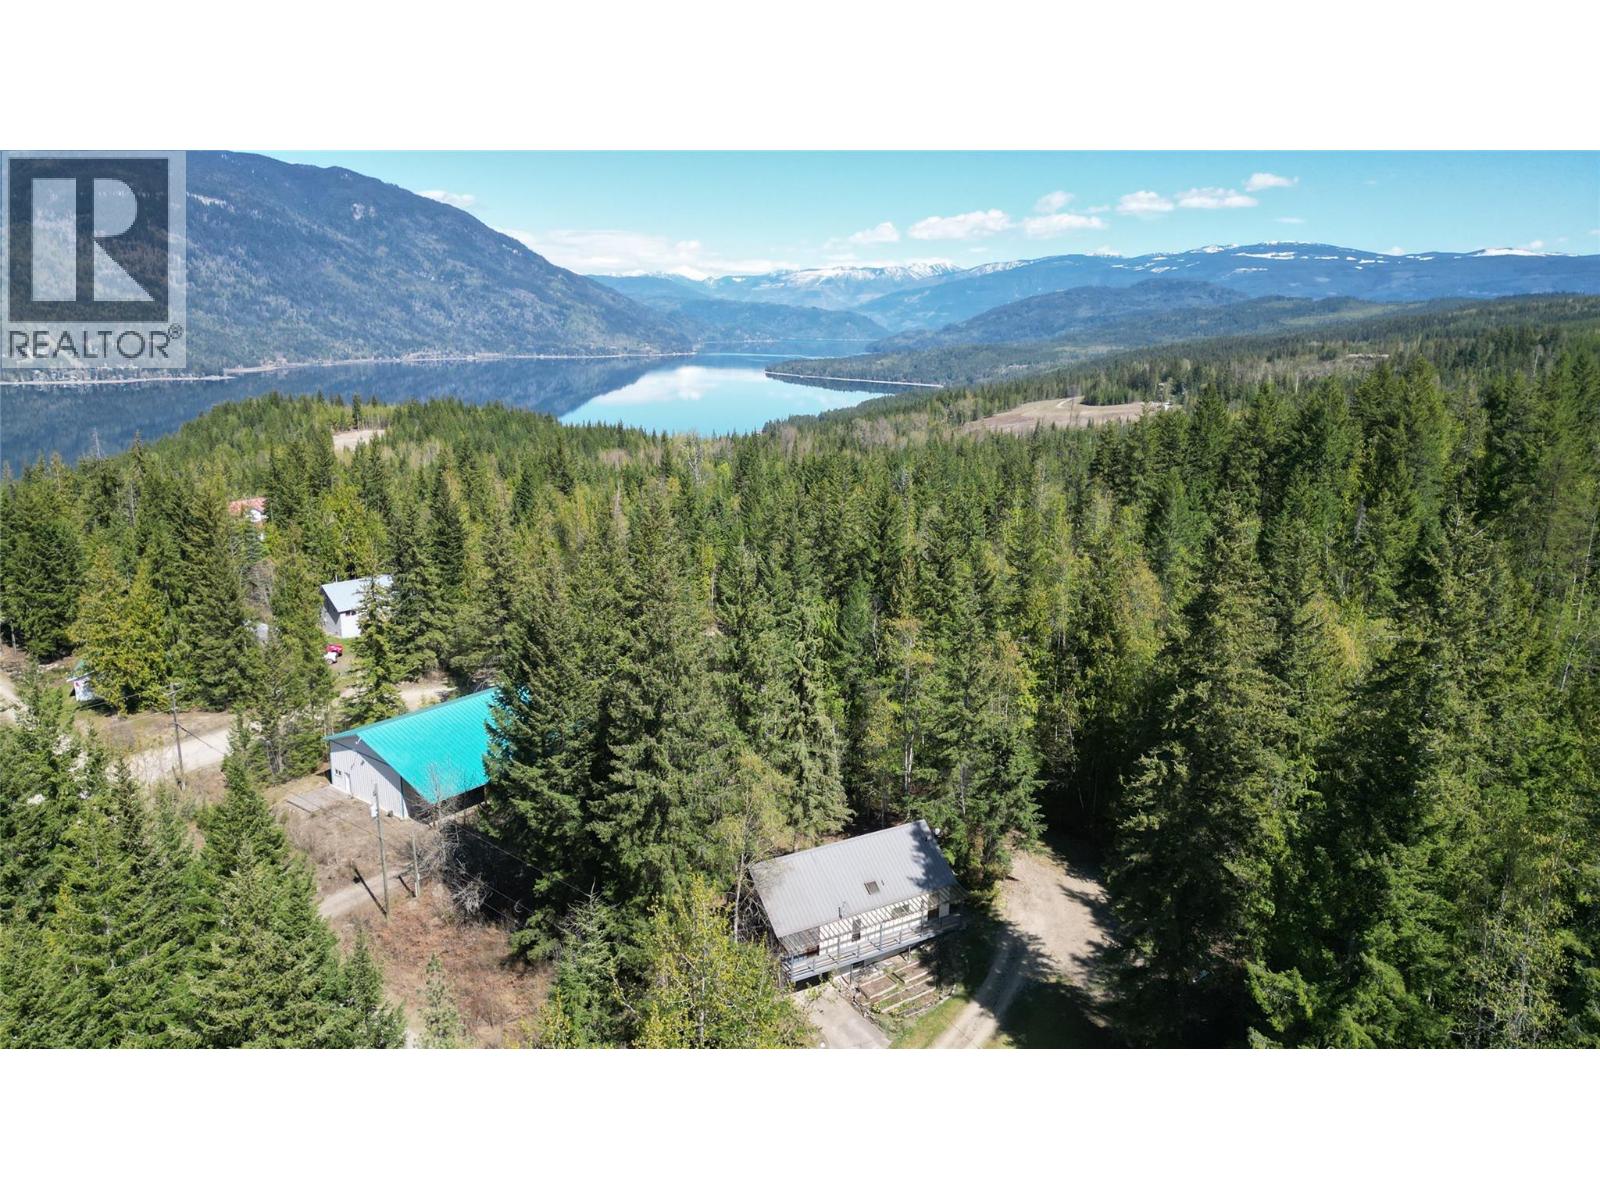
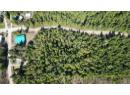
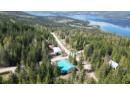
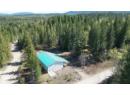
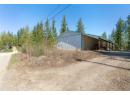
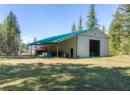
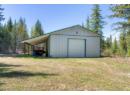
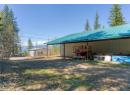
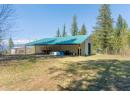
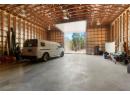
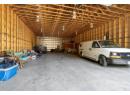
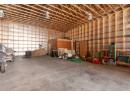
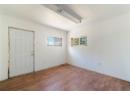
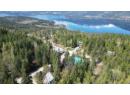
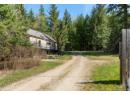
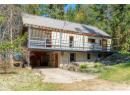
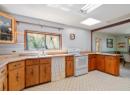
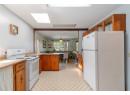
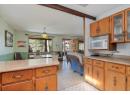
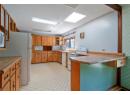
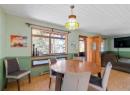
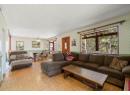
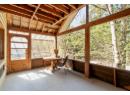
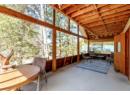
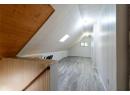
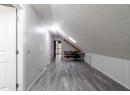
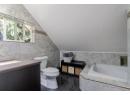
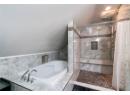
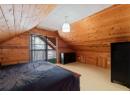
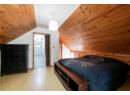
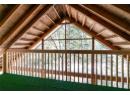
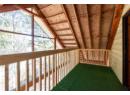
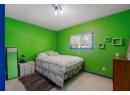
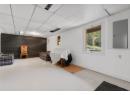
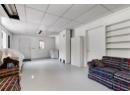
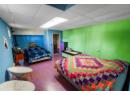
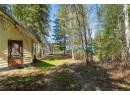
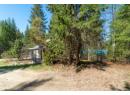
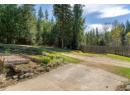
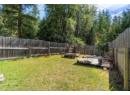
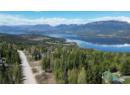
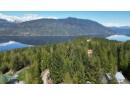
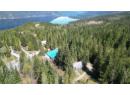
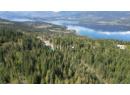
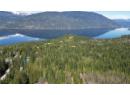
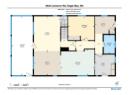
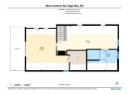
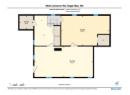
An ideal property for entrepreneurs and business owners! Positioned at the corner of Ivy Road & Cameron Road, this fairly flat and treed 8.28 ac property provides the perfect location for home-based commercial operations or heavy hobby needs. The large 40'x70' shop built in 2008, has its own separate driveway. It includes 16' ceilings, a 14' OH door, and a dedicated office space. It operates on a separate 200-amp service and meter. The attached 16'x70' lean-to provides covered storage to keep materials, machinery, or equipment out of the elements. The trees between the shop and the home create a natural buffer to separate the business from your residence. The primary residence is protected by high-quality steel roof installed in 2010. The upper level is mostly renovated, highlighting a large walk-in shower. The balance of the house has a functional layout but could benefit from new updates, allowing you to renovate the space to your liking. The home features a large, bright, screened porch for enjoying natural surroundings as well as an abundance of storage options distributed across all three levels. The property is zoned for a second dwelling, offering room for expansion. Higher elevations on the lot offer potential lake views from the second dwelling. Sitting in close proximity to Crown land for year-round recreation and the combined industrial grade workshop with residential privacy, this property offers the perfect potential to take your hobbies to the next level. (id:5
|
| ||||||||||||||||||||||||||||||||||||||||||||||||||||||||||||||||||||||||


Property & Building Features
|
|
 HomeLife Realty Salmon Arm
Your Best Way Home
404 - 251 Trans-Canada Hwy NW
Salmon Arm BC V1E 3B8
Phone: 250-832-7871
Fax: 250-832-7573