

$855,000
6821 42 Street NE
Salmon Arm British Columbia
General Description
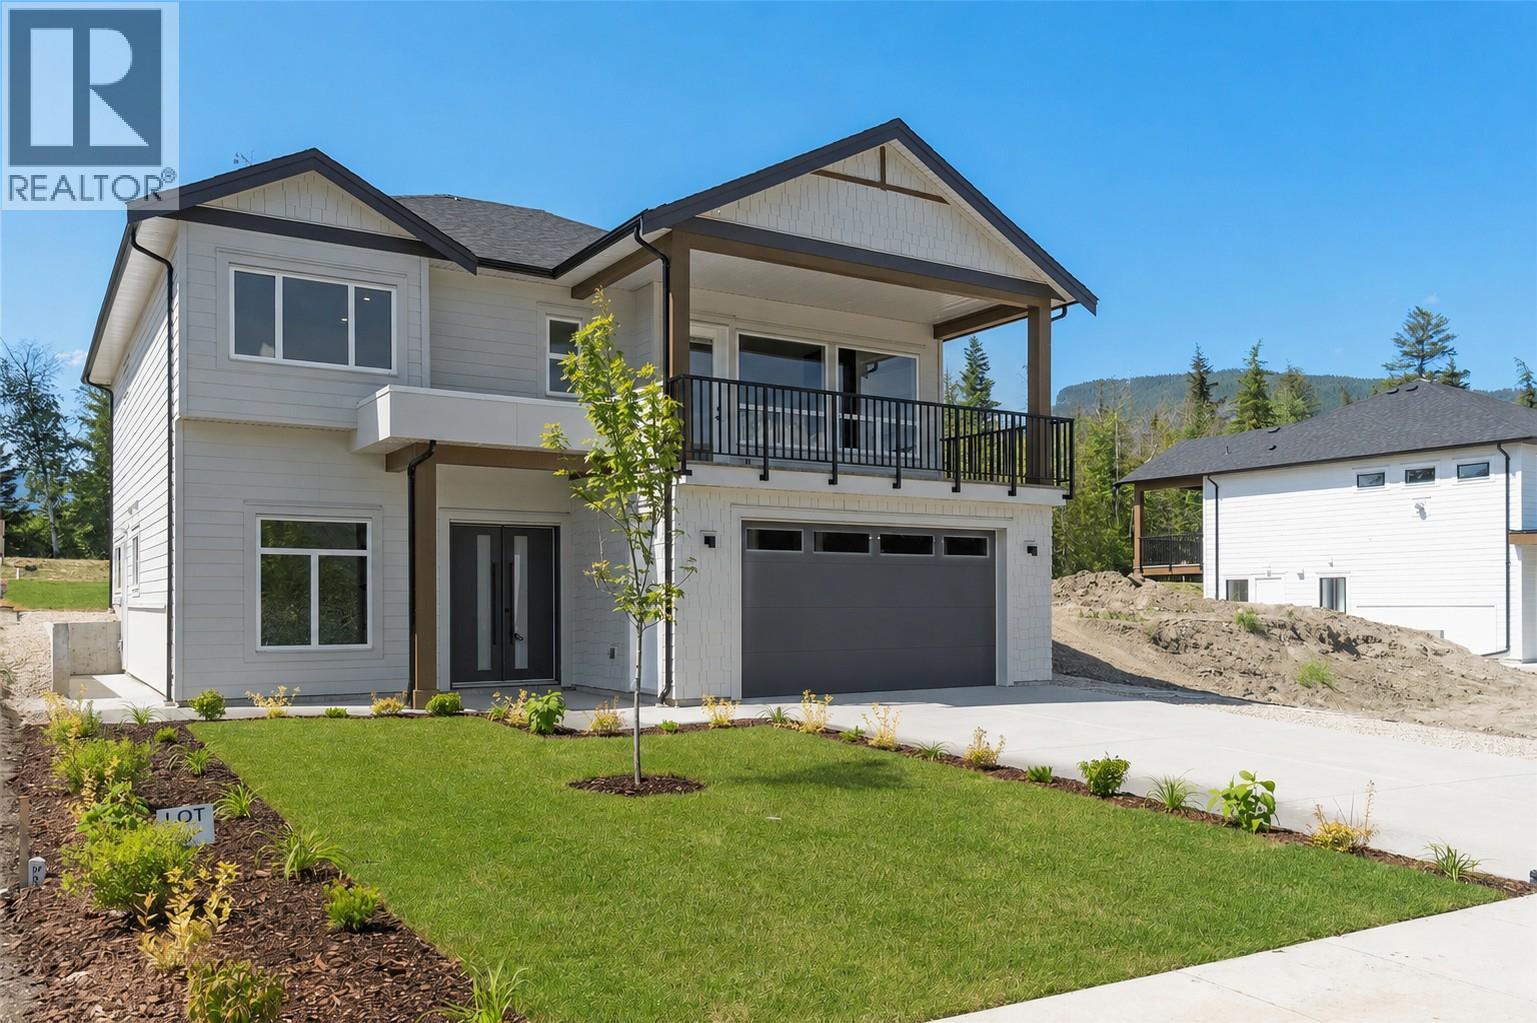
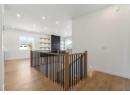
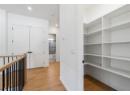
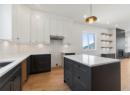
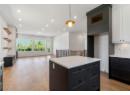
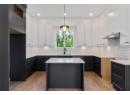
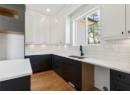
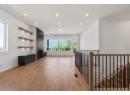
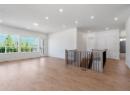
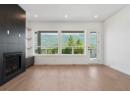
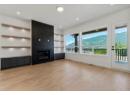
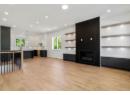
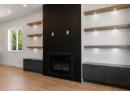
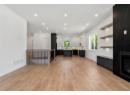
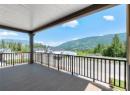
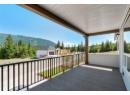
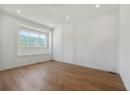
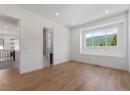
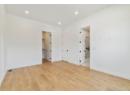
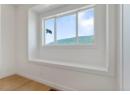
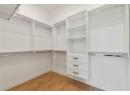
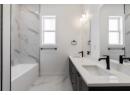
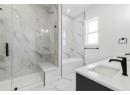
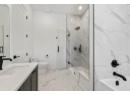
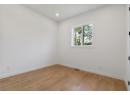
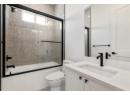
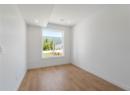
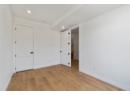
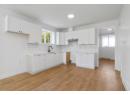
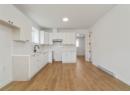
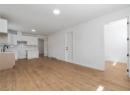
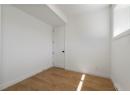
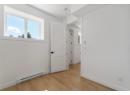
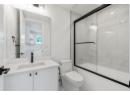
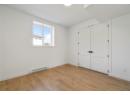
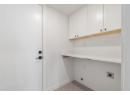
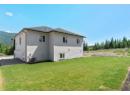
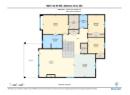
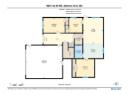
Experience luxury at an unbeatable price! This stunning newly built home is located at an unbeatable location just one min from Canoe Beach and the Park Hill trail systems. Featuring 6 bedrooms and 3 full bathrooms, incl. a self-contained 2-bed 1-bath suite, this beautifully designed home is ideal for families, multi-generational living, or mortgage-helper income. The bright main floor showcases impressive 10' ceilings, 8' interior doors, laminate flooring, and a spacious living room highlighted by a natural gas fireplace. The beautifully appointed kitchen is finished with quartz countertops, full ceiling-height cabinetry, and a large walk-in pantry. The expansive 23' x 8' covered deck off the living room is complete with a natural gas BBQ hookup. The primary suite is a features an accent wall, a charming window bench, large walk-in closet, and a luxurious 5-piece ensuite with a walk-in shower and soaker tub. Quality finishes continue throughout with quartz countertops and tiled bathrooms. Additional features include a grand double-door front entry, fully landscaped yard with underground irrigation, alarm/security system installed and roughed-in for cameras and monitor, high-efficiency forced-air heating, heat pump for cooling, and a natural gas hot water tank. A $10,000 appliance credit allows buyers to select their own appliances. Covered by new home warranty for added peace of mind, this exceptional new home delivers modern comfort and an outstanding lifestyle close to rec
|
| ||||||||||||||||||||||||||||||||||||||||||||||||||||||||||||||||||||||||||||||


Property & Building Features
|
|
 HomeLife Realty Salmon Arm
Your Best Way Home
404 - 251 Trans-Canada Hwy NW
Salmon Arm BC V1E 3B8
Phone: 250-832-7871
Fax: 250-832-7573