$398,000

1281 LITTLE SHUSWAP LAKE Road

Chase British Columbia


1281 LITTLE SHUSWAP LAKE Road
Image 1 Image 2 Image 3 Image 4 Image 5 Image 6 Image 7 Image 8 Image 9 Image 10 Image 11 Image 12 Image 13 Image 14 Image 15 Image 16 Image 17 Image 18 Image 19 Image 20 Image 21 Image 22 Image 23 Image 24 Image 25 Image 26 Image 27 Image 28 Image 29 Image 30 Image 31 Image 32 Image 33 Image 34 Image 35 Image 36 Image 37 Image 38 Image 39 Image 40 Image 41 Image 42 Image 43 Image 44 Image 45 Image 46 Image 47 Image 48 Image 49 Image 50 Image 51 Image 52 Image 53

General Description

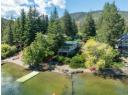
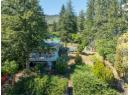
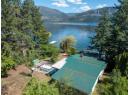
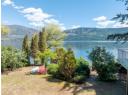
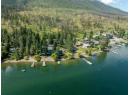
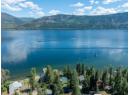
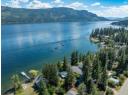
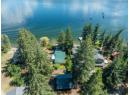
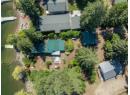
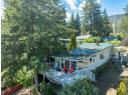
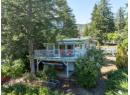
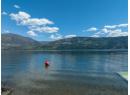
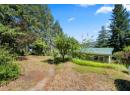
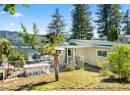
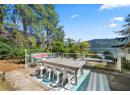
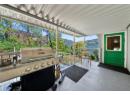
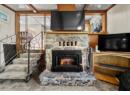
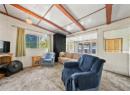
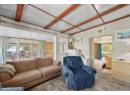
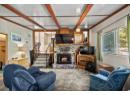
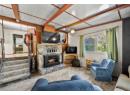
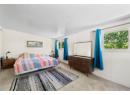
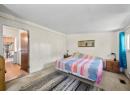
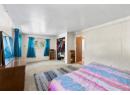
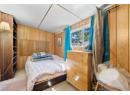
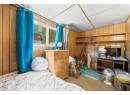
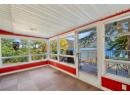
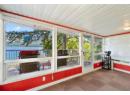
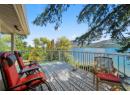
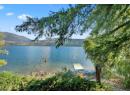
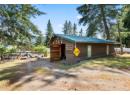
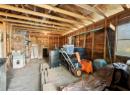
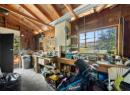
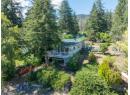
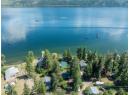
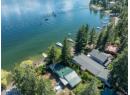
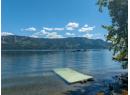
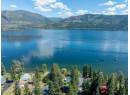
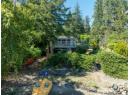
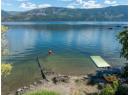
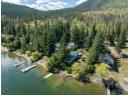
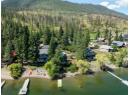
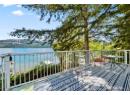
Year-round character home on 0.48 acres with 95' of south-facing Little Shuswap Lake waterfront, sandy beach, and deep water for swimming and boating. This tiered private yard features lower gardens, fruit trees, and lawn, plus open parking and a detached garage/workshop. The cozy 2 bedroom home offers large bright windows, generous room sizes, a wood-burning rock fireplace. The closed-in porch and sun room give you space for the family to enjoy. Electric & propane furnace, A/C, and enough sleeping for family gatherings. Enjoy direct lake access, sunny southern exposure, and proximity to championship golf at Talking Rock, plus hiking, walking, and four-season recreation just steps away. Sits on a 49-year federal lease on First Nations land with approx. 27 years remaining, $15,052/year, next rent review 2030, with good potential for a 25-year extension. (id:56795)
General Information

MLS® Number:10392416
Property Type:Single Family
Building Type:House
Ownership:Leasehold/Leased Land
Year Built:1964
 

Layout

Bedrooms:2
Bathrooms:1
Stories:1
 

Finished Floor Area

Total:1209 sqft
 

Lot & Area Information

Access:Easy access, Highway acce
Features:Level lot, Private setting, Sloping, See remarks
Landscape:Landscaped, Level, Sloping
Irregular Lot?Yes
Acreage?No
Lot Size:0.48 ac|under 1 acre
Community:Rural Setting
Water:Lake
Amenities:Golf Nearby, Park, Recreation
 

Parking

Parking:Additional Parking
Parking:RV

Agents


Nathan Grieve
Jim Grieve
Jim Grieve
Jordan Grieve
Jordan Grieve

Rooms

Main level
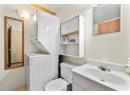
4pc Bathroom: 6'7'' x 7'5''
Bedroom: 15'9'' x 7'8''
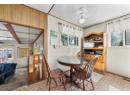
Dining room: 7'7'' x 7'11''
Family room: 7'5'' x 16'1''
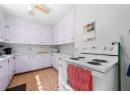
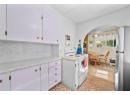
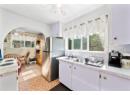
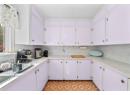
Kitchen: 11'4'' x 9'1''
Living room: 15'8'' x 15'6''
Primary Bedroom: 19'5'' x 11'8''
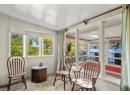
Sunroom: 7'11'' x 15'3''


Property & Building Features

Fireplace:Conventional
Fireplace Fuel:Wood
Foundation:Stone
Roof:Metal
Ext Finish:Vinyl siding
Water:Lake/River Water Intake
Access:Easy access, Highway acce
Appliances:Range, Refrigerator, Dishwasher, Washer & Dryer
Basement:Crawl space, Partial
Heating:Forced air, See remarks
Fuel:Electric
Cooling:Central air conditioning
Flooring:Carpeted, Mixed Flooring,
Exterior:Vinyl siding


Map to Property


HomeLife Realty Salmon Arm HomeLife Realty Salmon Arm
Your Best Way Home

404 - 251 Trans-Canada Hwy NW
Salmon Arm BC V1E 3B8
Phone: 250-832-7871
Fax: 250-832-7573
Designed & Developed By Erica Lahoda Web Girl