

$2,949,000
3886 Parri Road
Sorrento British Columbia

General Description
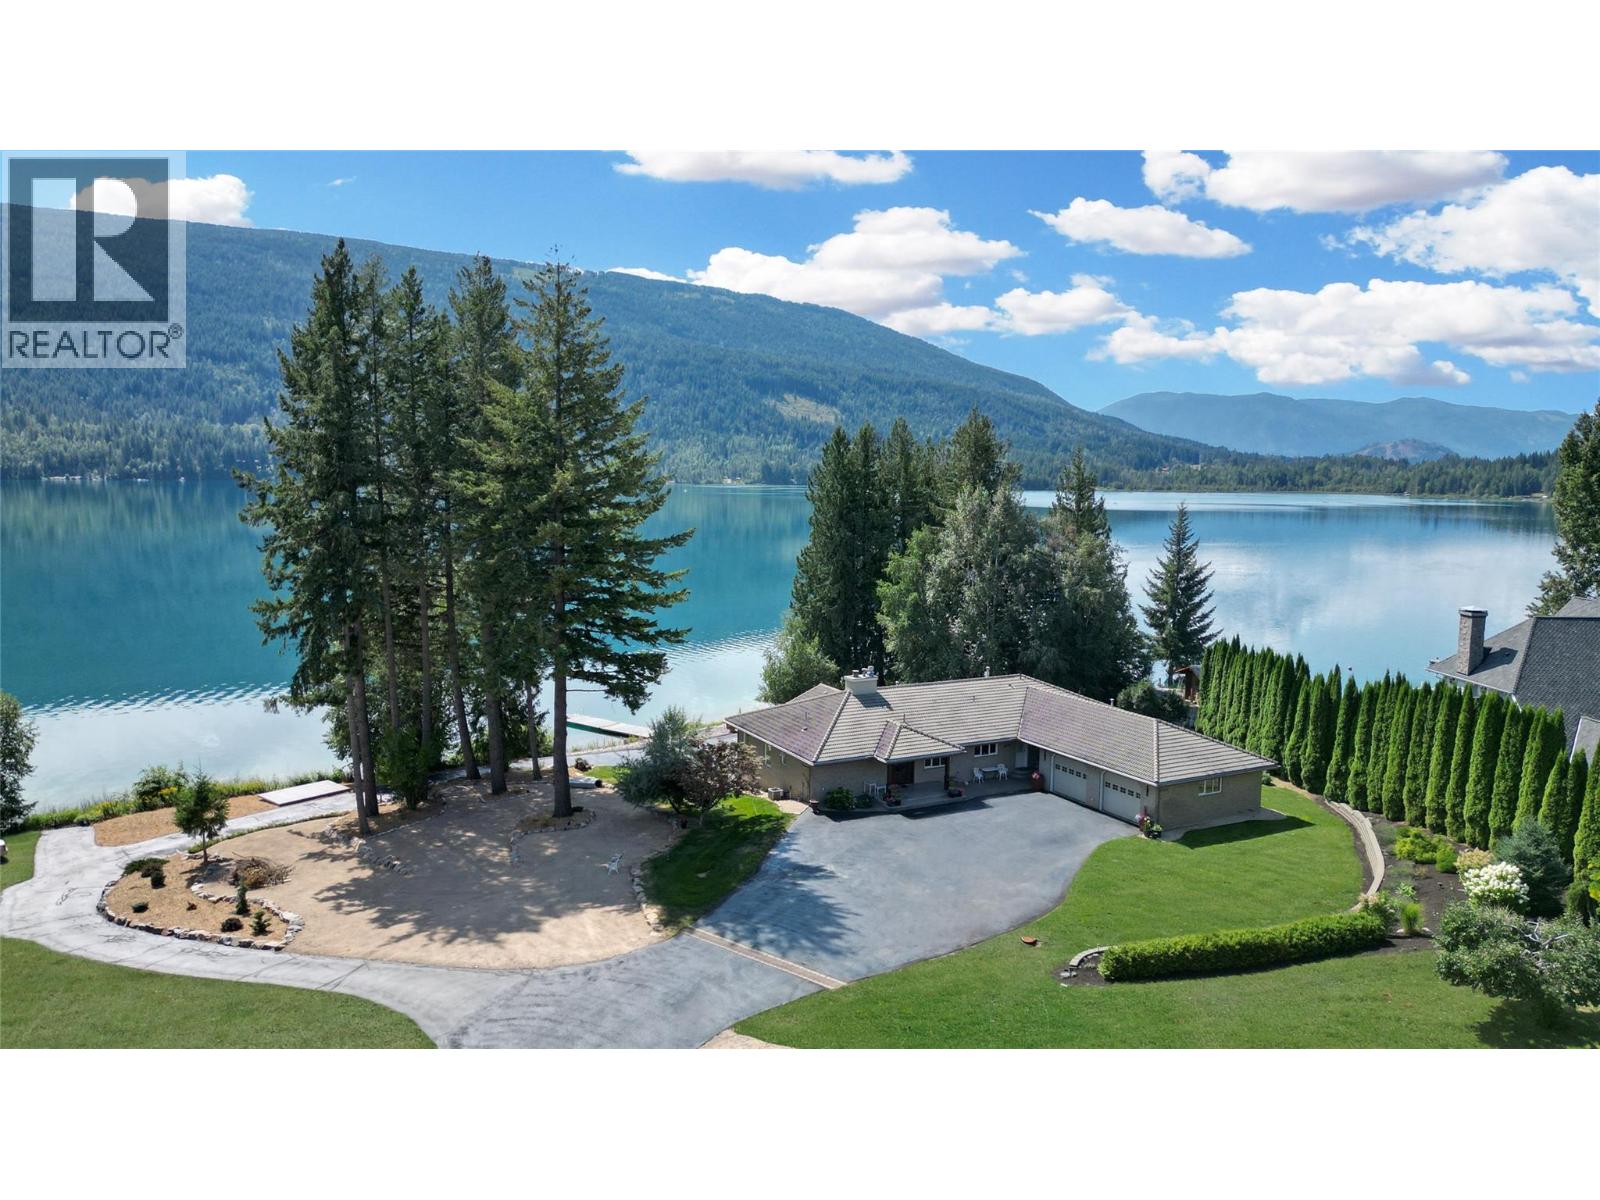
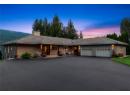
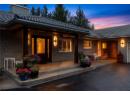
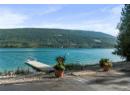
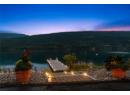
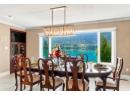
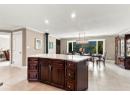
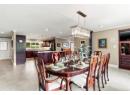
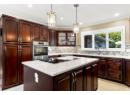
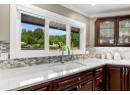
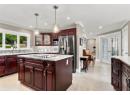
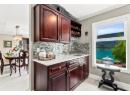
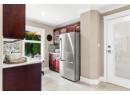
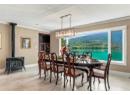
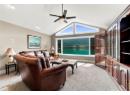
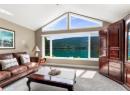
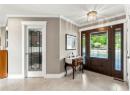
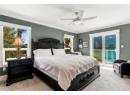
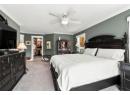
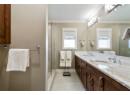
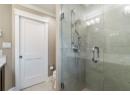
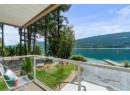
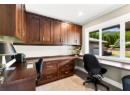
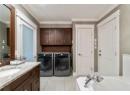
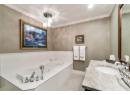
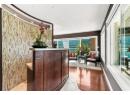
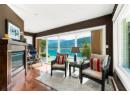
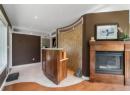
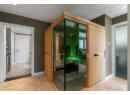
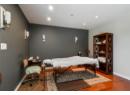
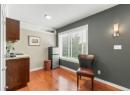
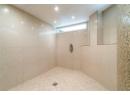
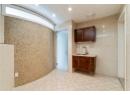
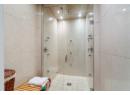
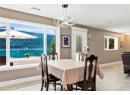
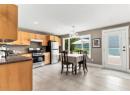
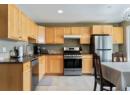
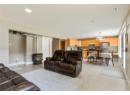
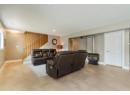
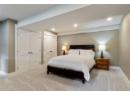
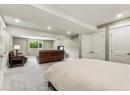
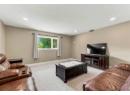
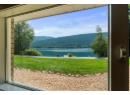
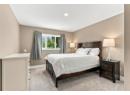
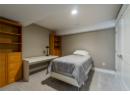
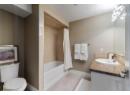
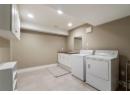
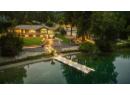
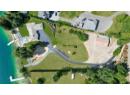
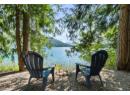
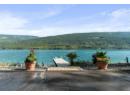
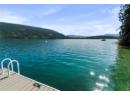
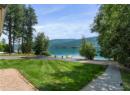
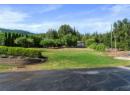
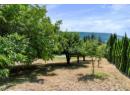
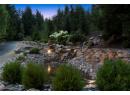
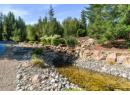
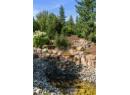
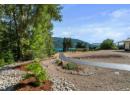
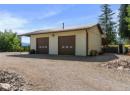
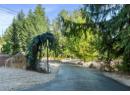
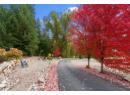
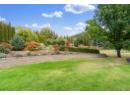
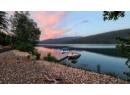
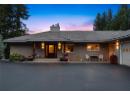
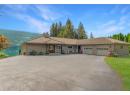
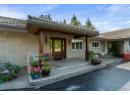
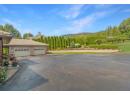
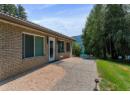
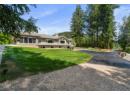
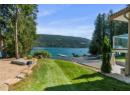
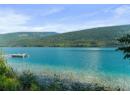
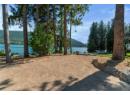
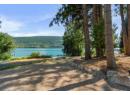
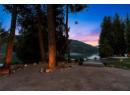
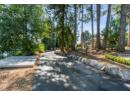
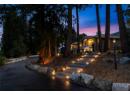
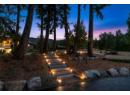
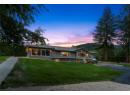
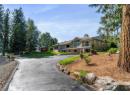
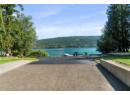
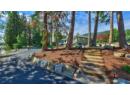
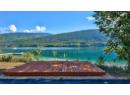
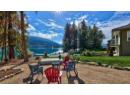
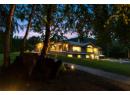
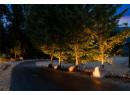
Waterfront luxury, 4600 sqft home, two rental suites, a private boat launch, a detached shop and exceptional home-business potential; this remarkable White Lake estate truly has it all. Welcome to your own private luxury estate on the breathtaking White Lake. Set on 2.89 acres with an exceptional 325 ft of private lakefront, this fully renovated residence offers the ultimate waterfront lifestyle, complete with a your own boat launch, dock and buoy. No detail has been overlooked in the extensive interior renovation, creating a refined and inviting retreat designed to capture the stunning lake views. The gorgeous primary bedroom features its own private balcony overlooking the water, a spacious walk-in closet and a beautifully appointed ensuite. The dedicated massage studio, complete with an infrared sauna and Swiss spa must be viewed to be truly appreciated. The lower level offers exceptional flexibility with a separate entrance and in-suite laundry, ideal for a potential rental suite, in-laws or a growing family. A long paved driveway leads from the main road to the residence, while a detached shop, set well away from the home, features 12' overhead doors and includes a studio suite. Many fruit trees on the property such plum and apple trees, walnut trees, grapevines and more. If you have been searching for a private waterfront estate offering luxury, space, recreation and self-sufficiency, this extraordinary White Lake property has it all and more. (id:56795)
|
| ||||||||||||||||||||||||||||||||||||||||||||||||||||||||||||||||||||||||||||||||||||||||||||||


Property & Building Features
|
|
 HomeLife Realty Salmon Arm
Your Best Way Home
404 - 251 Trans-Canada Hwy NW
Salmon Arm BC V1E 3B8
Phone: 250-832-7871
Fax: 250-832-7573