$324,900

250 5 Street SE Unit# 111

Salmon Arm British Columbia
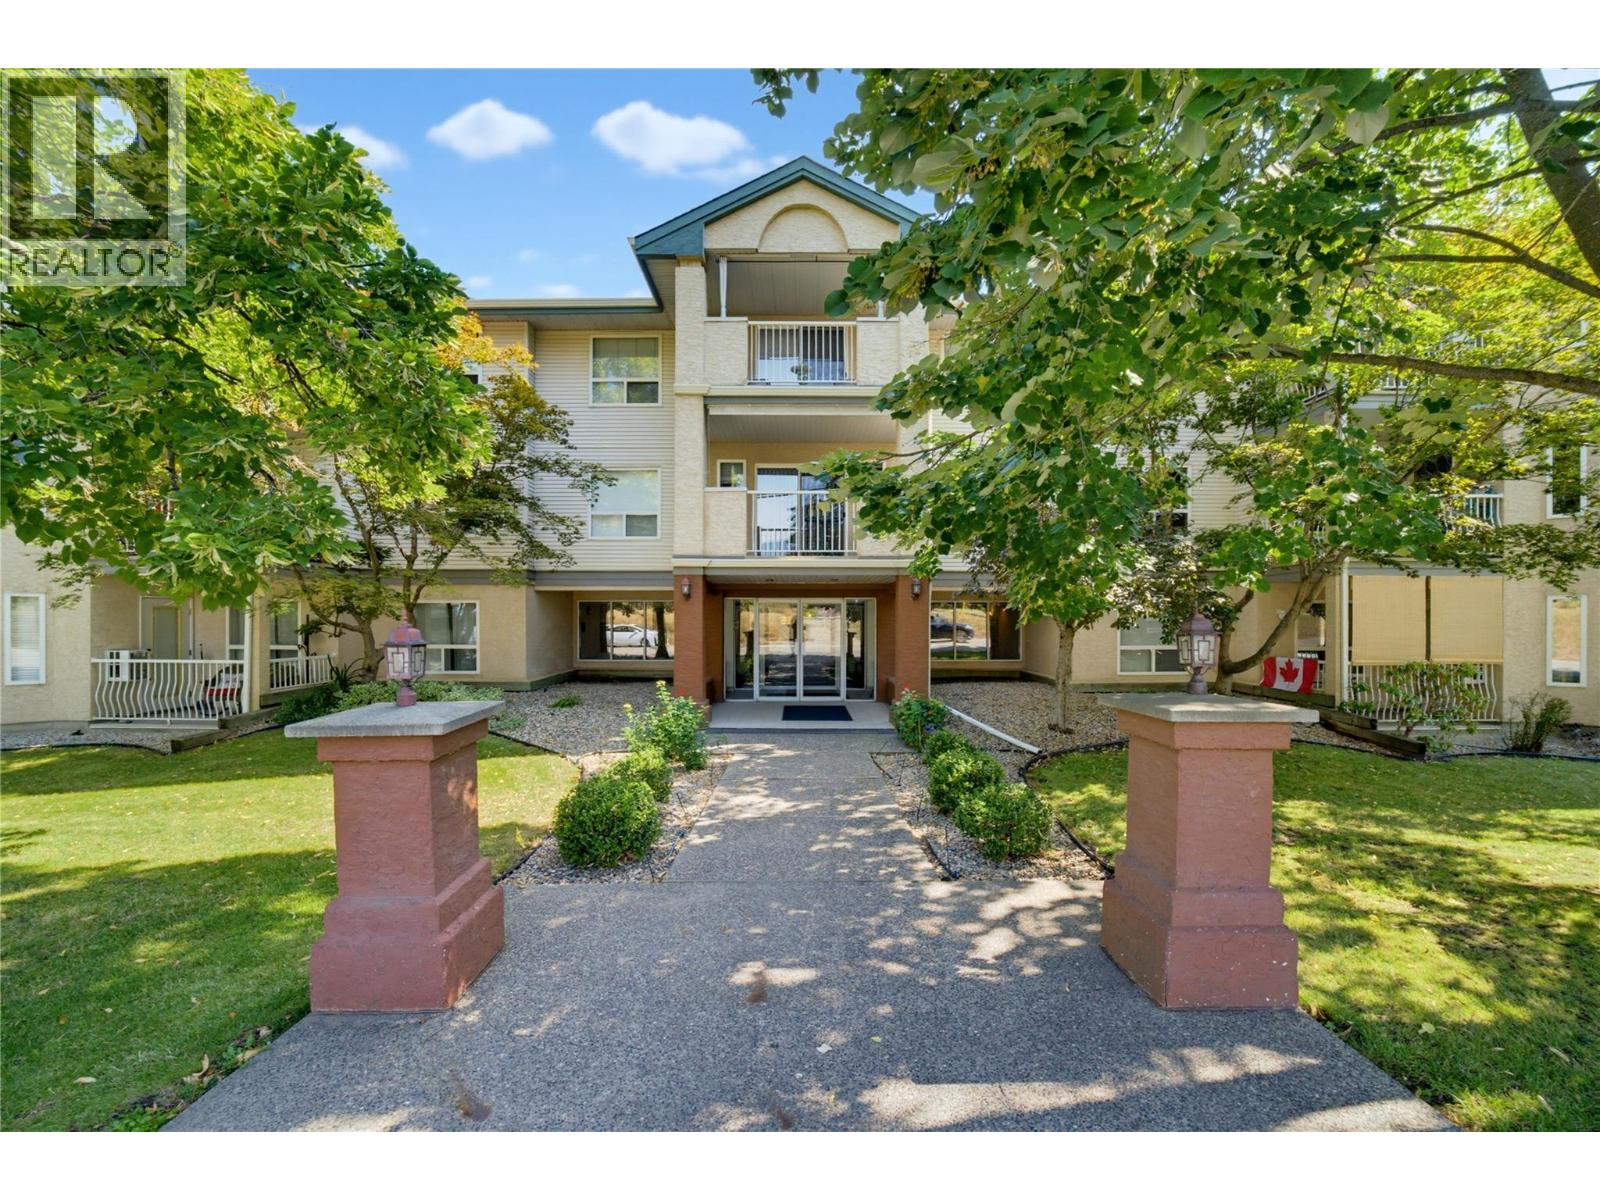

250 5 Street SE Unit# 111
Image 1 Image 2 Image 3 Image 4 Image 5 Image 6 Image 7 Image 8 Image 9 Image 10 Image 11 Image 12 Image 13 Image 14 Image 15 Image 16 Image 17 Image 18 Image 19 Image 20 Image 21 Image 22 Image 23 Image 24 Image 25 Image 26 Image 27 Image 28 Image 29 Image 30 Image 31 Image 32 Image 33 Image 34 Image 35 Image 36 Image 37 Image 38 Image 39 Image 40 Image 41 Image 42 Image 43 Image 44 Image 45 Image 46 Image 47

General Description

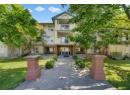
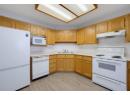
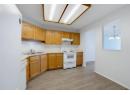
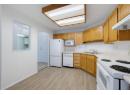
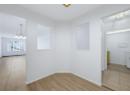
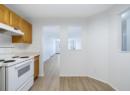
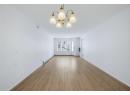
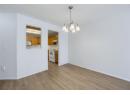
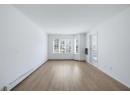
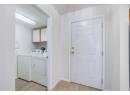
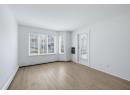
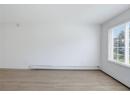
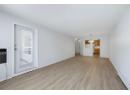
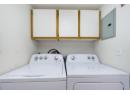
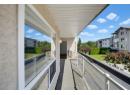
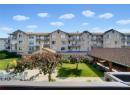
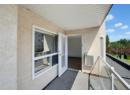
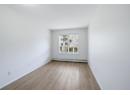
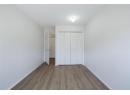
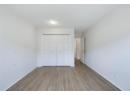
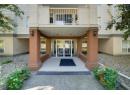
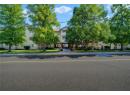
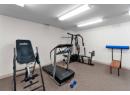
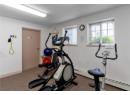
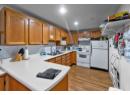
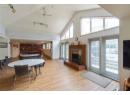
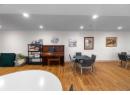
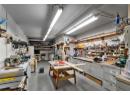
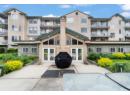
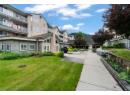
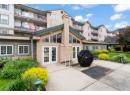
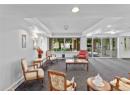
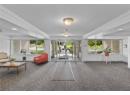
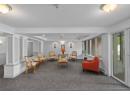
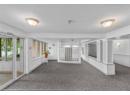
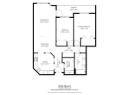
Check out this ground floor unit in the sought after McIntosh Grove 55+ retirement community. This retirement development offers an attached common room complete with a kitchen, a gym, craft room and workshop for all to enjoy, plus RV parking for added convenience. This 1,033 sq. ft. condo features a bright, open floor plan with beautiful morning sun, over-looking the court yard. The well-appointed kitchen offers ample cabinetry and generous counter space, with direct access to the large covered deck. The open dining and living room comes complete with laminate flooring throughout. Two nice sized rooms, full bathroom and large laundry room with enough space for loads of storage and a freezer. Enjoy the peace of mind of secure entry, underground heated parking and a private storage unit. All this is just a short, convenient walk to Salmon Arm’s city center, making this a wonderful opportunity to enjoy comfortable, low-maintenance living in a welcoming community. Call the listing agent to have a look today! (id:56795)
General Information

MLS® Number:10399556
Property Type:Single Family
Building Type:Apartment
Ownership:Strata
Year Built:1992
 

Layout

Bedrooms:2
Bathrooms:1
Half Baths:1
Stories:1
 

Finished Floor Area

Total:1033 sqft
 

Lot & Area Information

Access:Easy access
Features:One Balcony, Three Balconies
Landscape:Landscaped
Irregular Lot?No
Acreage?No
Structures:Clubhouse
Community:Pets not Allowed, Seniors Oriented
Amenities:Golf Nearby, Park, Recreation, Shopping
 

Parking

Parking:Additional Parking

Agents


Colin Blair

Rooms

Main level
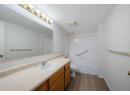
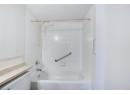
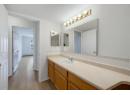
4pc Bathroom: Measurements not available
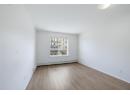
Bedroom: 12'4'' x 8'10''
Kitchen: 10'2'' x 10'10''
Laundry room: 4'10'' x 8'5''
Living room: 25'8'' x 11'5''
Primary Bedroom: 12'8'' x 10'8''


Property & Building Features

Roof:Asphalt shingle
Ext Finish:Stucco, Vinyl siding
Water:Municipal water
Sewage:Municipal sewage system
Access:Easy access
Appliances:Refrigerator, Dishwasher, Range - Electric
Heating:Baseboard heaters
Fuel:Electric
Cooling:Wall unit
Flooring:Laminate
Exterior:Stucco, Vinyl siding


Map to Property


HomeLife Realty Salmon Arm HomeLife Realty Salmon Arm
Your Best Way Home

404 - 251 Trans-Canada Hwy NW
Salmon Arm BC V1E 3B8
Phone: 250-832-7871
Fax: 250-832-7573
Designed & Developed By Erica Lahoda Web Girl