

$819,000
3591 65 Avenue NW
Salmon Arm British Columbia
General Description
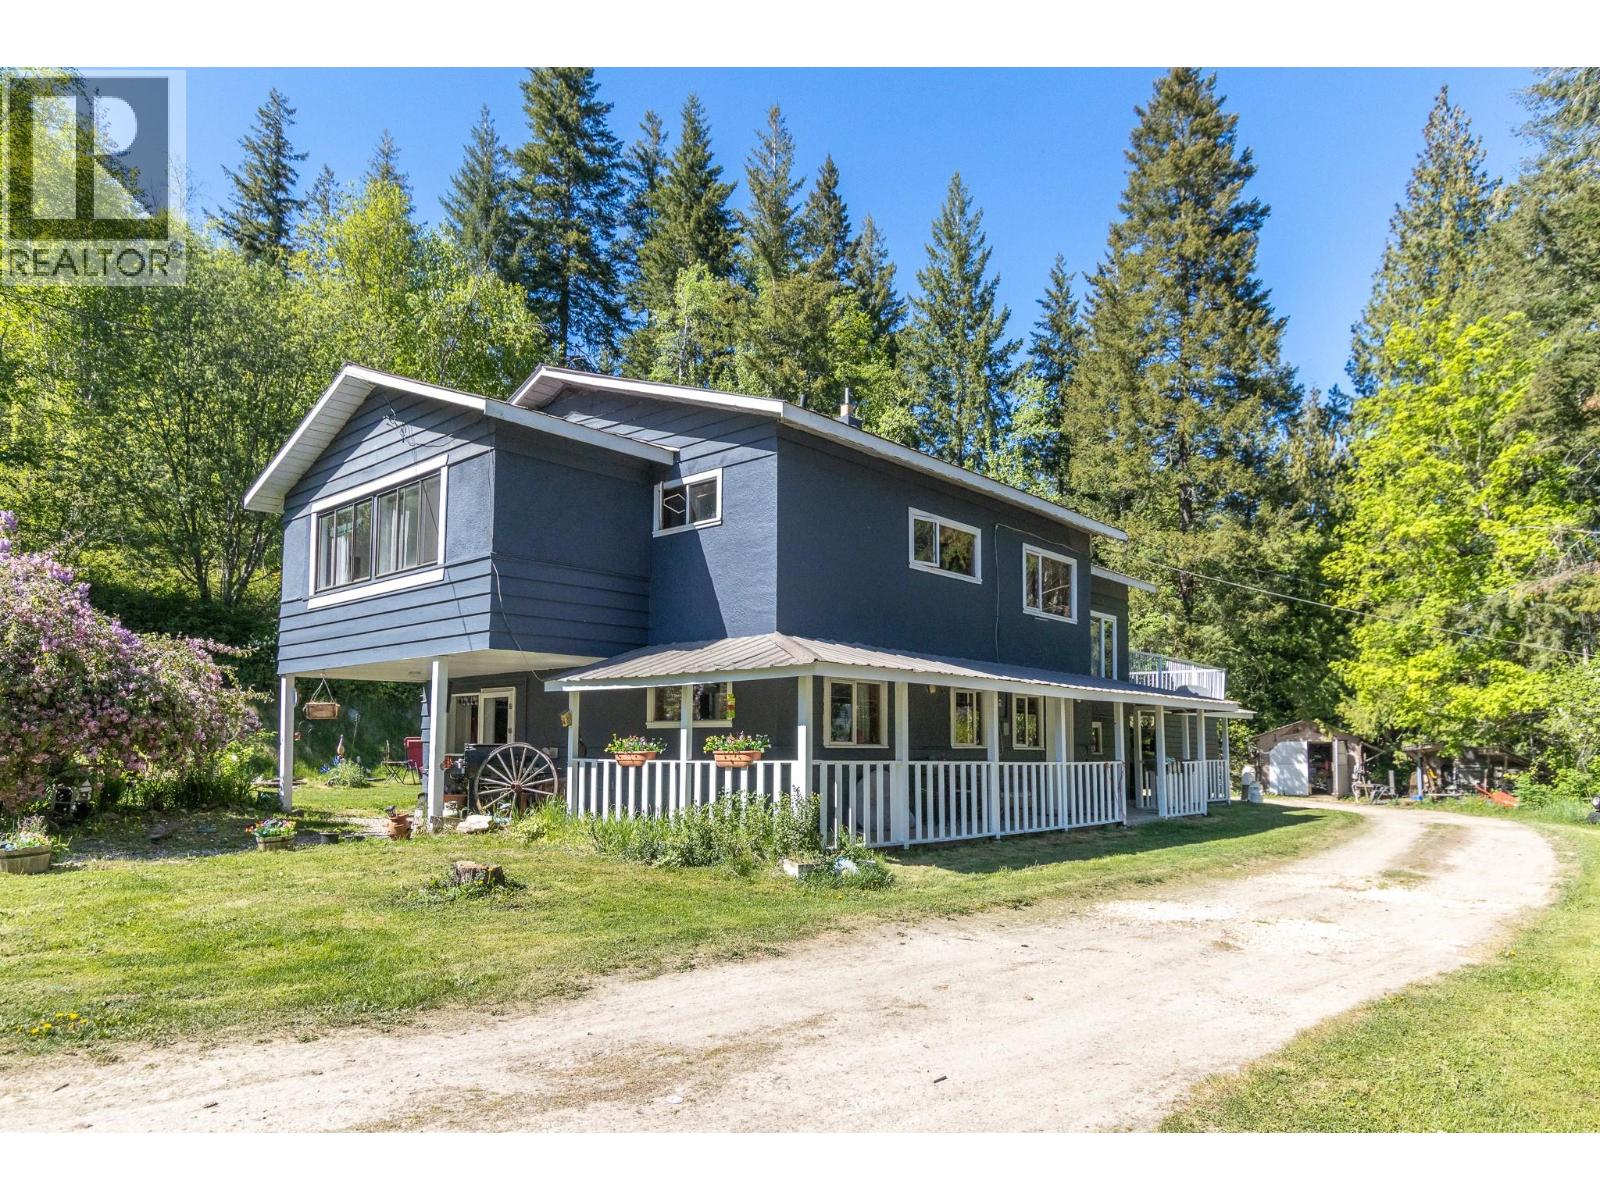
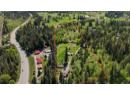
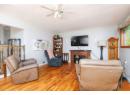
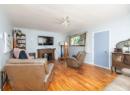
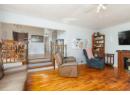
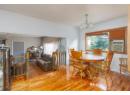
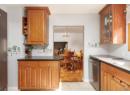
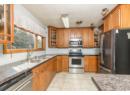
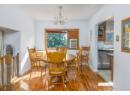
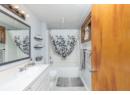
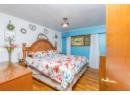
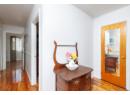
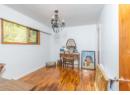
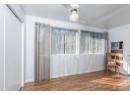
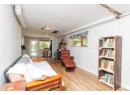
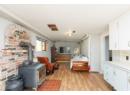
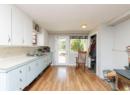
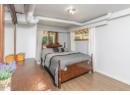
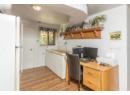
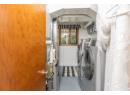
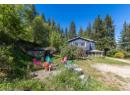
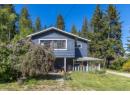
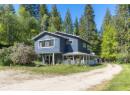
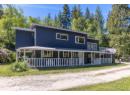
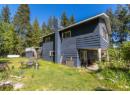
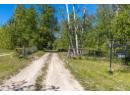
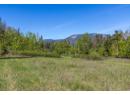
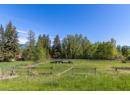
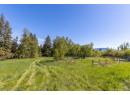
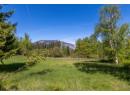
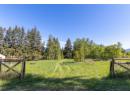
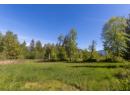
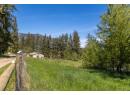
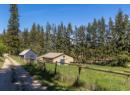
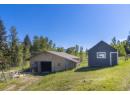
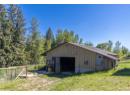
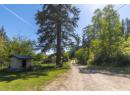
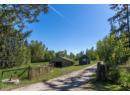
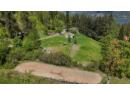
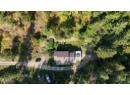
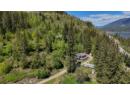
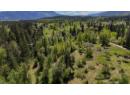
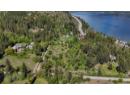
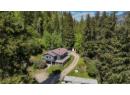
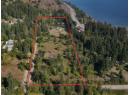
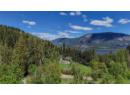
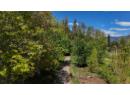
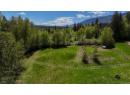
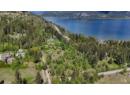
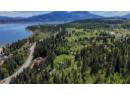
This 10.9-acre Gleneden estate offers a rare blend of rural independence and city convenience, situated within Salmon Arm city limits on a school bus route with weekly garbage pickup and quick TCH access. Zoned A2 (Rural Holding), this versatile property supports a wide range of uses beyond traditional hobby farming, including potential for agriculture, kennel, equestrian centre, or, bed and breakfasts. The character farmhouse features an updated oak kitchen with stainless appliances and a living room with direct access to a hot tub deck. The upper level includes three bedrooms and one bathroom, while the lower level, warmed by a cozy wood stove, offers an easy conversion to an in-law suite with a large family room, kitchenette, bedroom, and half bath. Equestrian and agricultural infrastructure is extensive, featuring a 30x30 powered barn with water and five stalls, a 90x100 riding arena, a hay shed, a chicken coop, and multiple storage outbuildings. The land is fully fenced with established fruit trees, garden space, and productive pastures. Key updates include a new propane furnace in 2020 and a new well pump in 2018, ensuring this property is move-in ready for your agricultural or multi-generational living vision. (id:56795)
|
| ||||||||||||||||||||||||||||||||||||||||||||||||||||||||||||||||||||||



Property & Building Features
|
|
 HomeLife Realty Salmon Arm
Your Best Way Home
404 - 251 Trans-Canada Hwy NW
Salmon Arm BC V1E 3B8
Phone: 250-832-7871
Fax: 250-832-7573