

$429,900
151 8 Avenue SW Unit# 20
Salmon Arm British Columbia

General Description
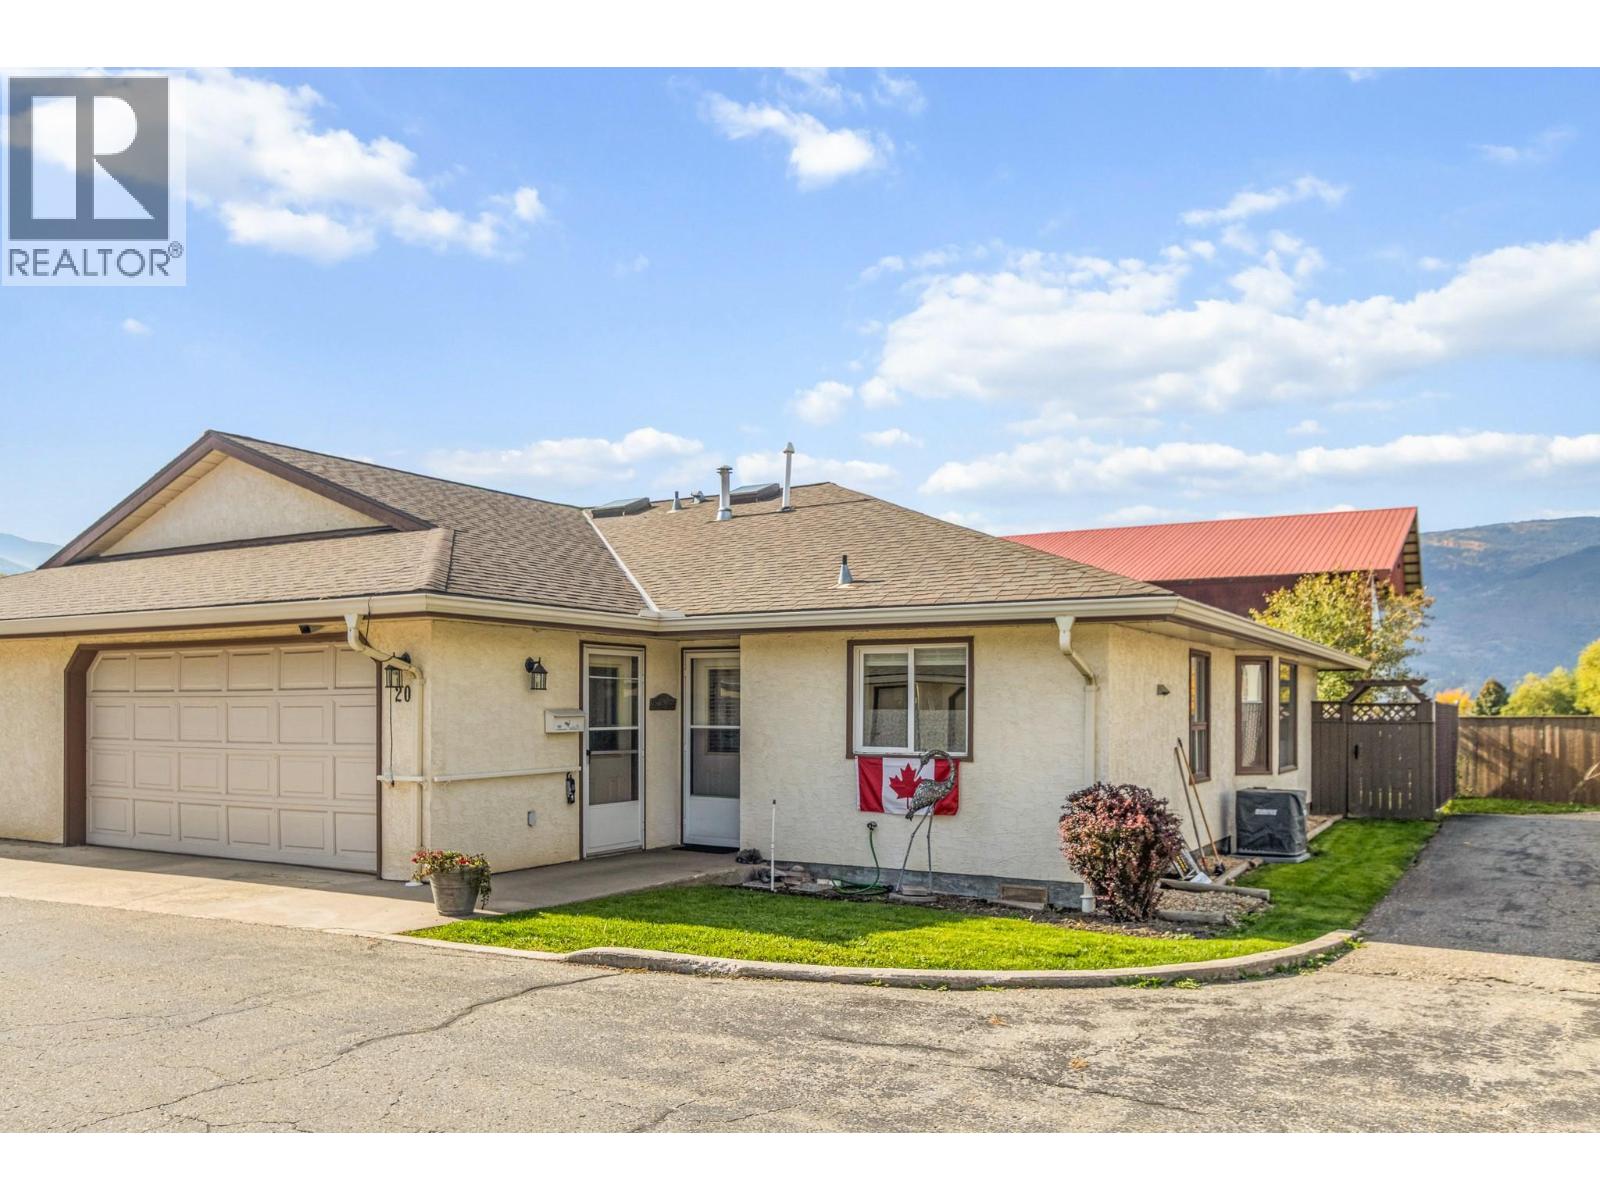
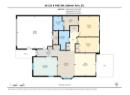
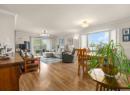
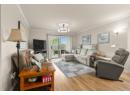
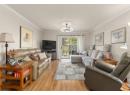
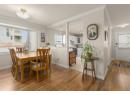
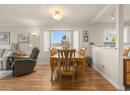
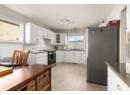
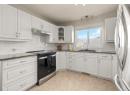
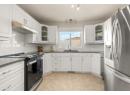
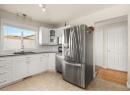
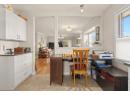
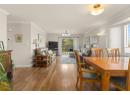
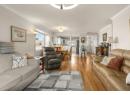
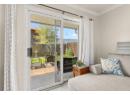
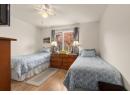
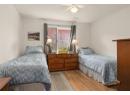
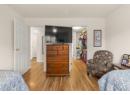
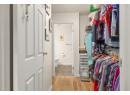
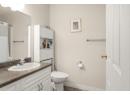
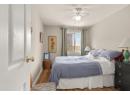
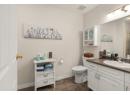
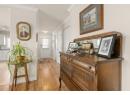
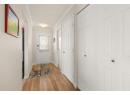
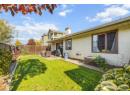
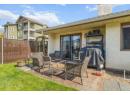
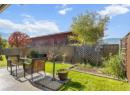
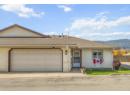
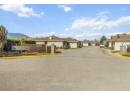
Welcome to #20 Florence Grove (55+). This end unit rancher with full size double garage is one of the most desirable units in the entire complex. Backing on to the fairgrounds, this 2-bed, 2-bath home is move in ready. With over 1,200 sqft of living space, walk through the front door to see the beautifully updated kitchen with quartz countertops and new appliances. A spacious primary bedroom with walk through closet and 4pce ensuite ensure comfortable living. Outside the back doors you will find a private yard and and patio to enjoy the sunshine. The strata mows the lawn but you get to have your own garden beds! Recent updates include plumbing upgraded to PEX, New A/C & Furnace, fresh paint and blinds, plus all roofs have been replaced. Florence Grove has ample visitor parking and is in a flat, walkable area to downtown amenities, this home is move in ready. No pets allowed (id:56795)
|
| ||||||||||||||||||||||||||||||||||||||||||||||||||||||||||||



Property & Building Features
|
|
 HomeLife Realty Salmon Arm
Your Best Way Home
404 - 251 Trans-Canada Hwy NW
Salmon Arm BC V1E 3B8
Phone: 250-832-7871
Fax: 250-832-7573